Design set
Small houses, studios and compact commercial work. Plans, roof, elevations, sections, details and a coordinated handover.
View scope ↗Independent architectural design practice · VAH Official
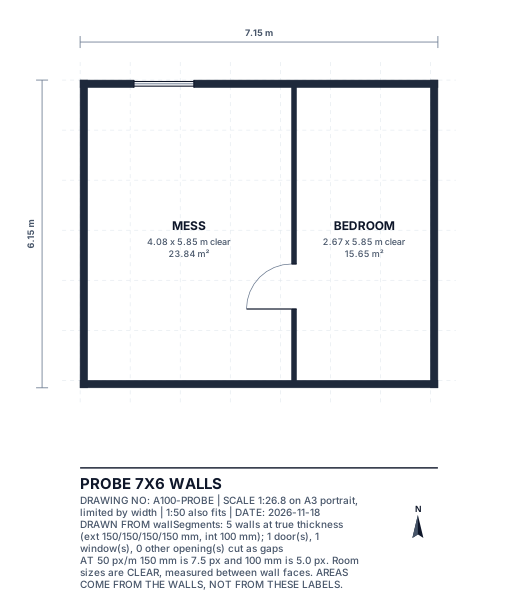
Small-building design with a strict rule: the plan, the section and the numbers come from the same source. No decorative certainty. Just a clear route from brief to buildable drawing set.
Bring a project ↗MODEL
BEFORE
IMAGE
Selected studies

What I take on
Small houses, studios and compact commercial work. Plans, roof, elevations, sections, details and a coordinated handover.
View scope ↗RAB and recap sheets in international format, with quantities tied back to the drawing rather than typed in twice.
View scope ↗SVG details, symbols and drawing cleanup where precision matters more than a quick visual.
Ask about a fit ↗The working rule
Brief first. Plot, orientation, rooms, roof and budget before a line is drawn.
Paper and scale. Wall thickness, openings and sheet limits are declared, not guessed.
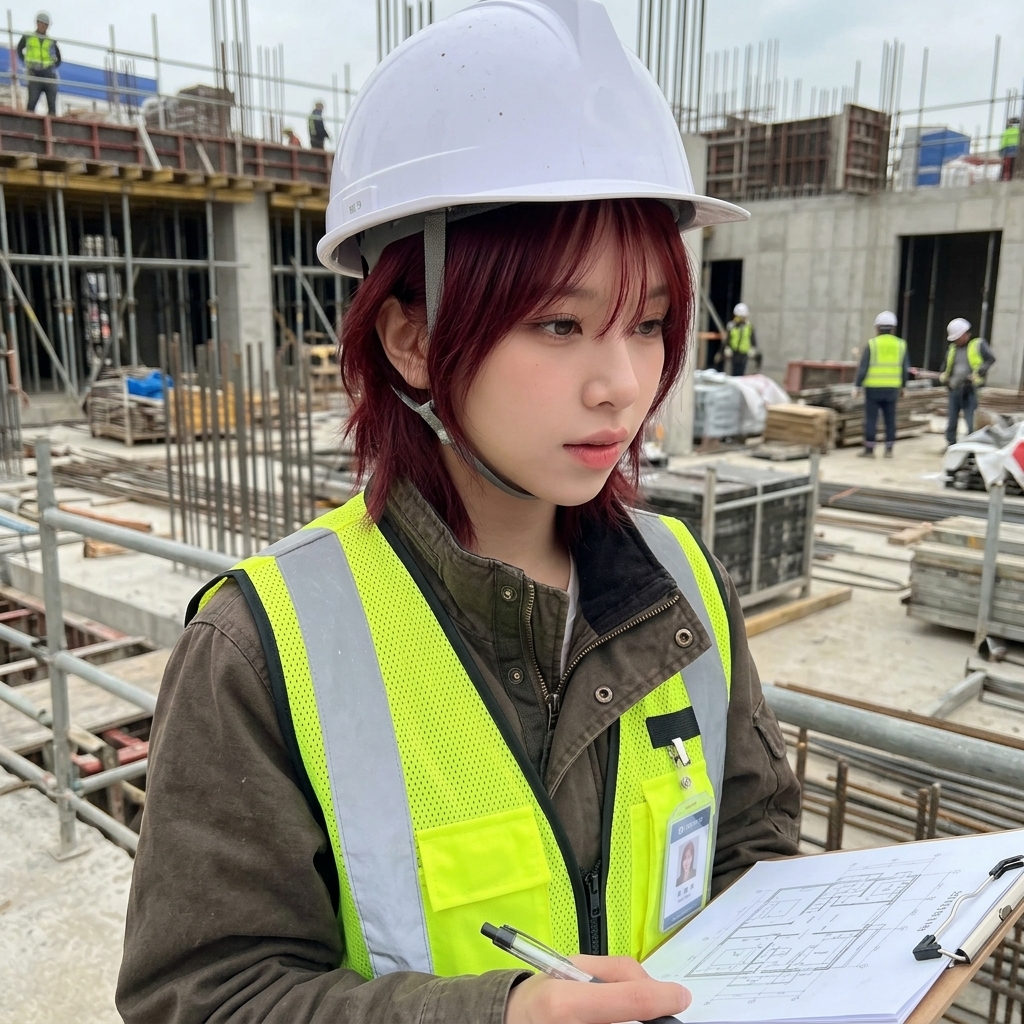
Check the output. Rendered sheets are inspected as images. Numbers are recomputed. Taste still gets a human review.
Have a project in mind?